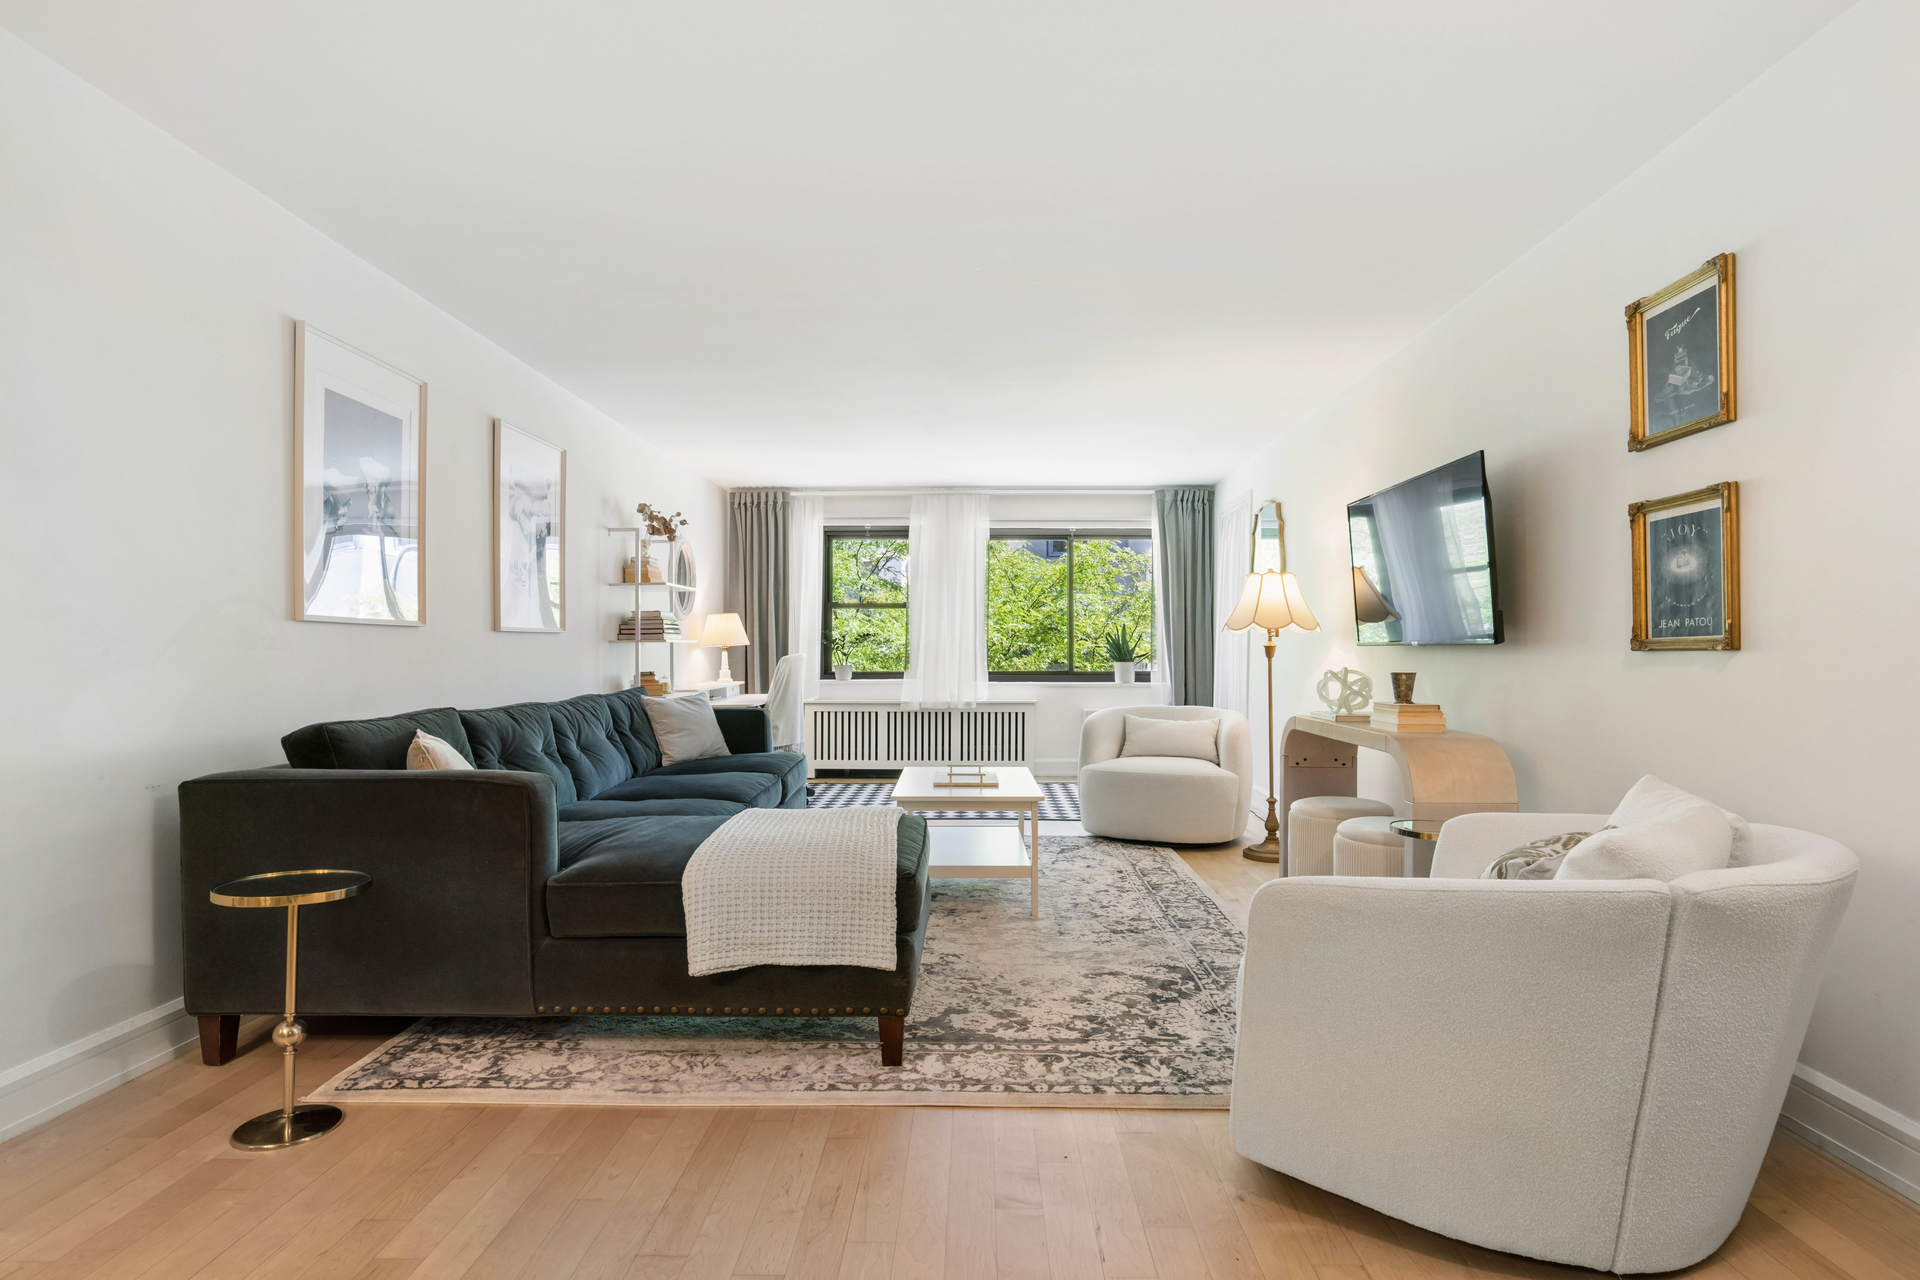
Living room with a dark sectional, white lounge chairs, and leafy views through large windows.
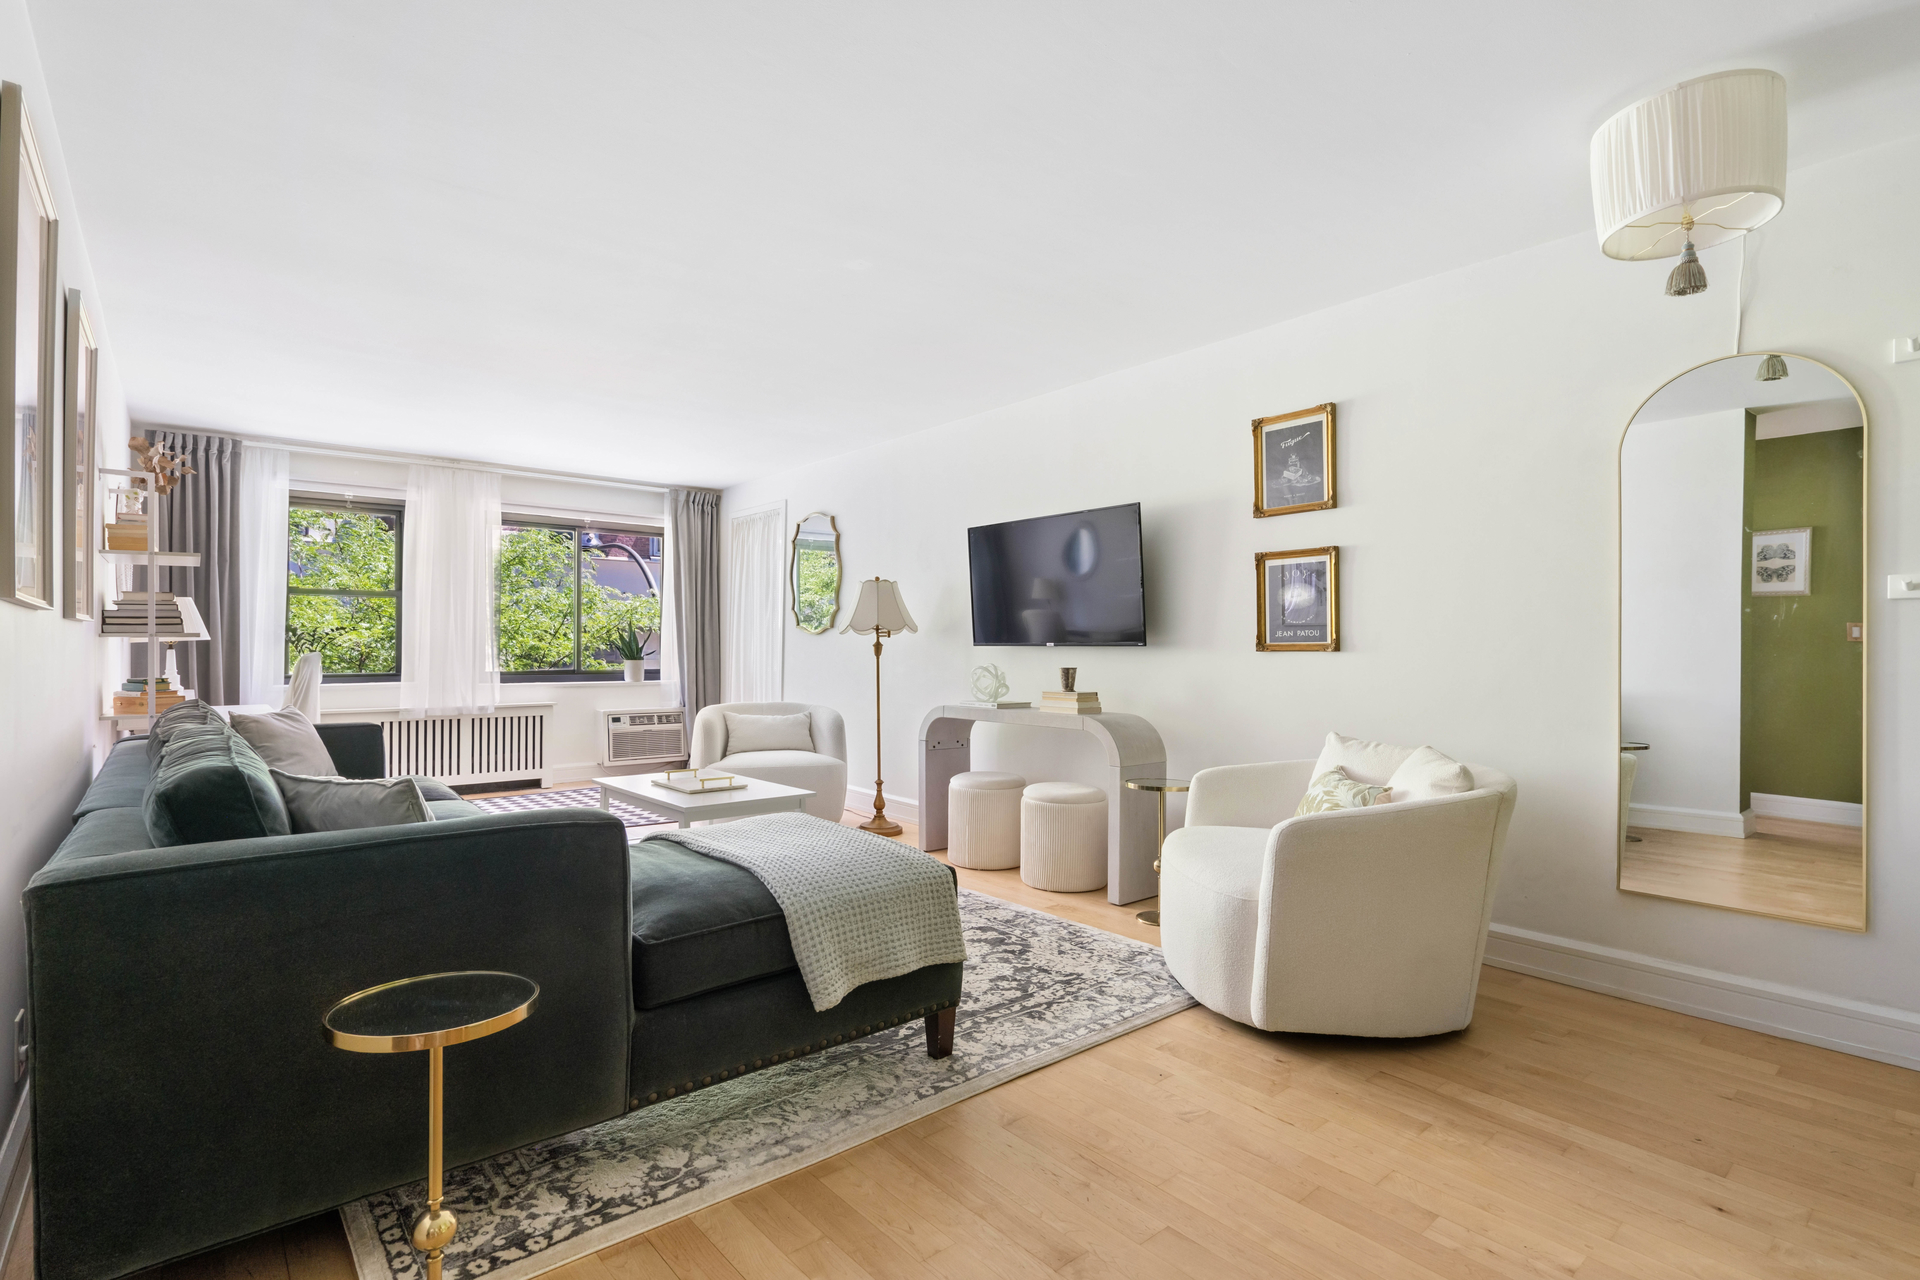
Furnished living room with a dark green sectional, white armchairs, and windows overlooking leafy trees.
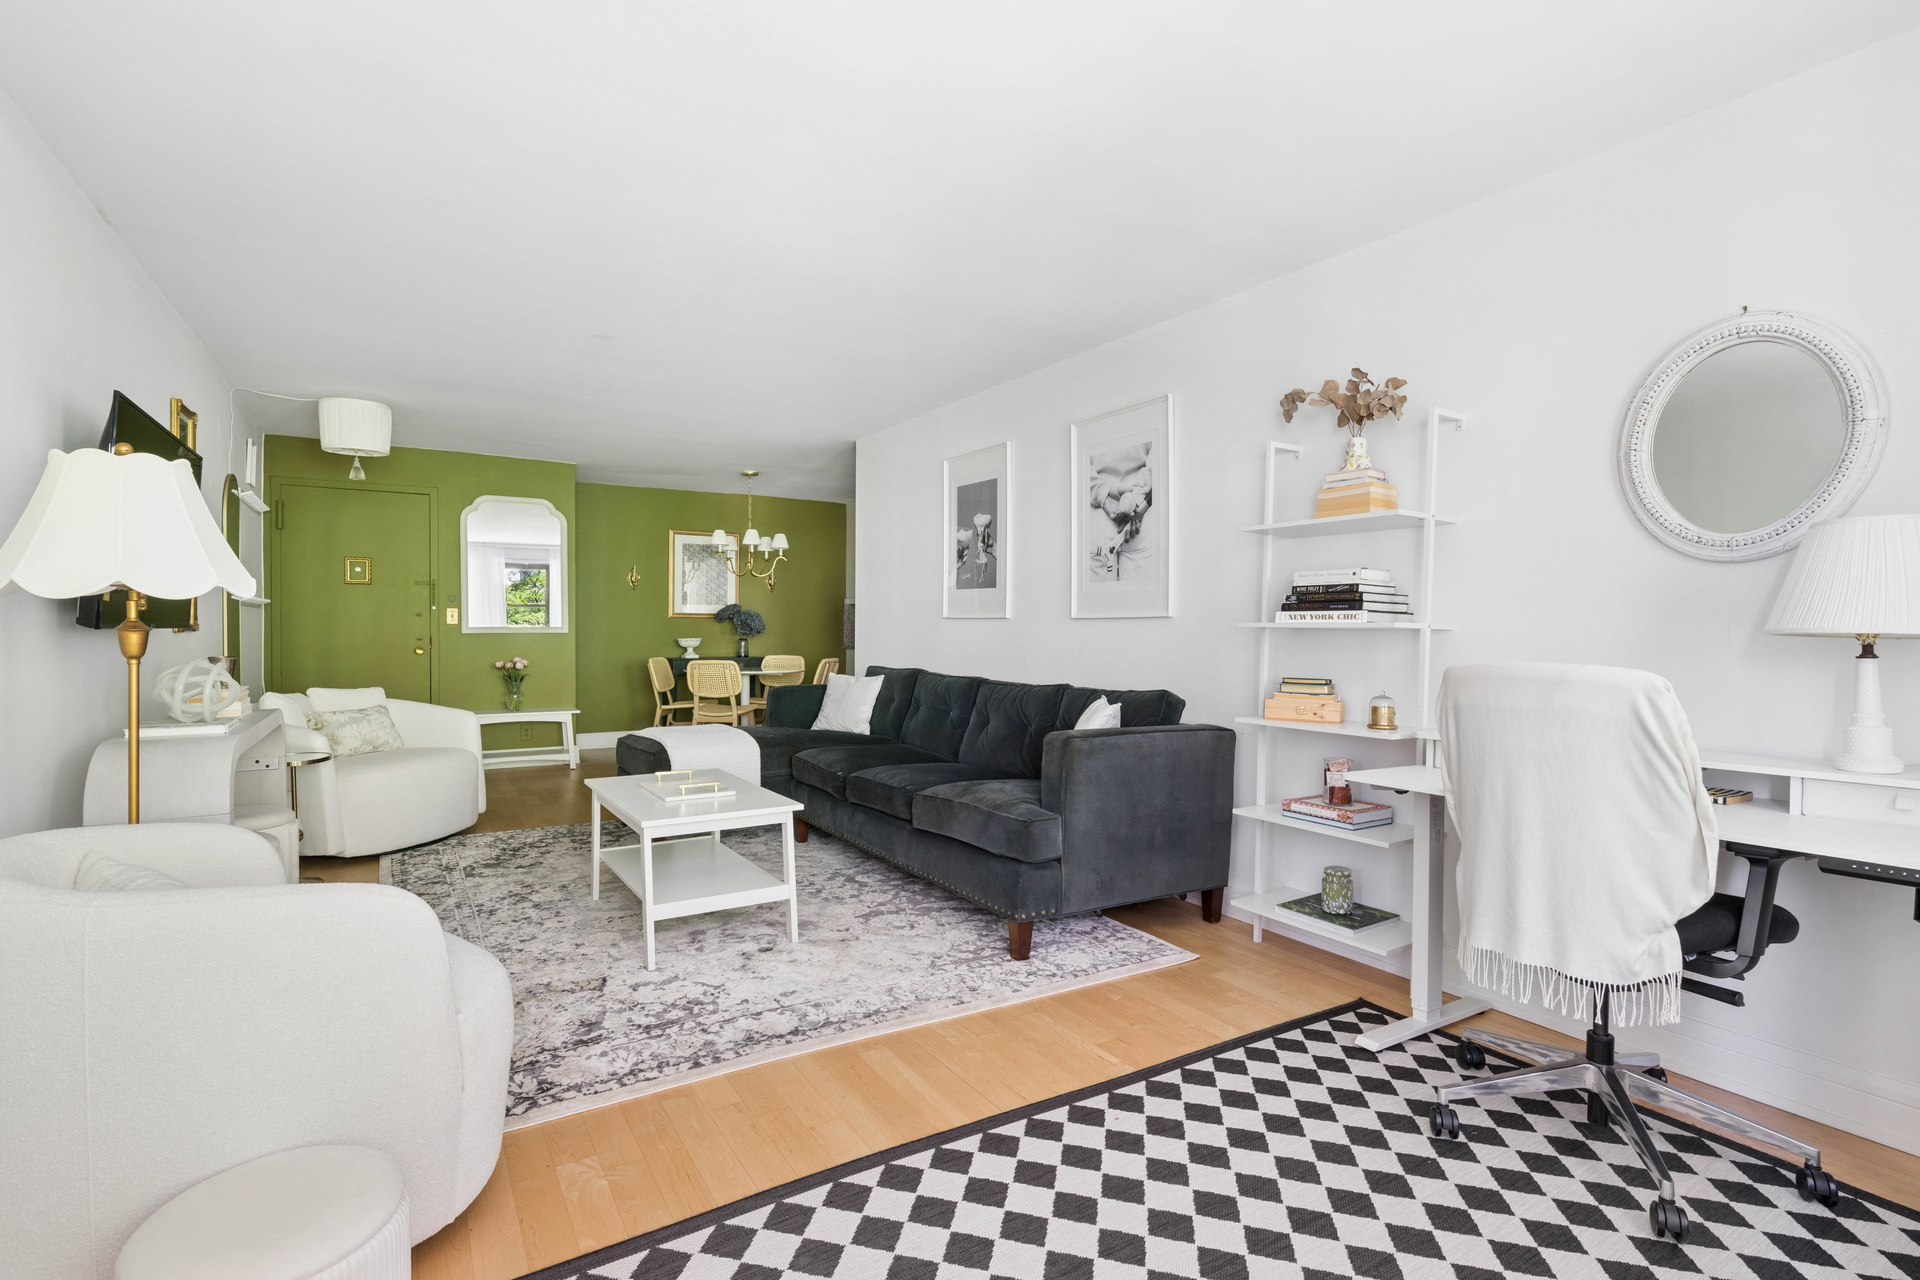
Furnished living room with a charcoal sectional, white chairs, green accent wall, and desk nook.
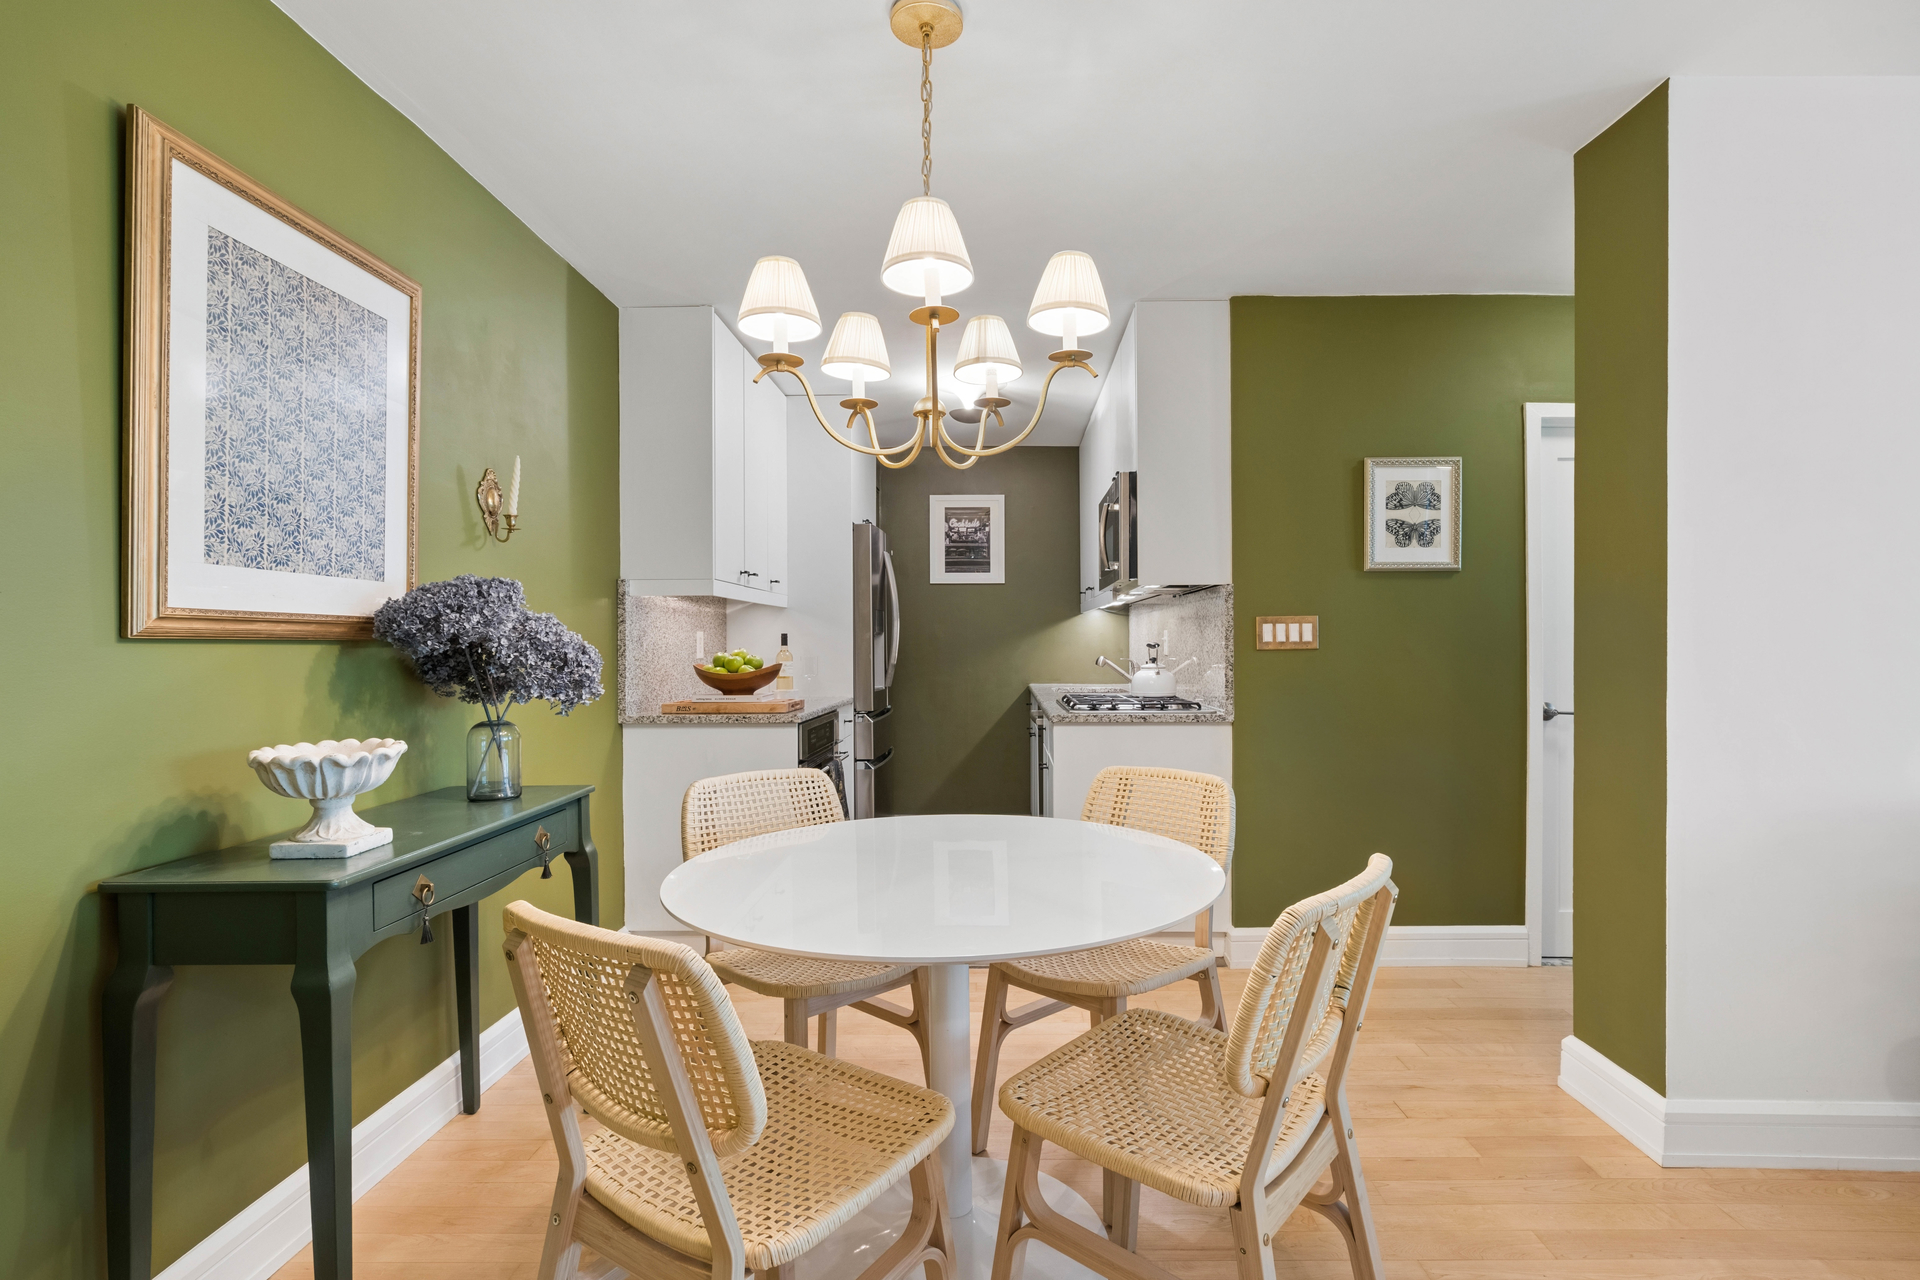
Dining area with a round white table, woven chairs, green walls, and an adjoining kitchen.
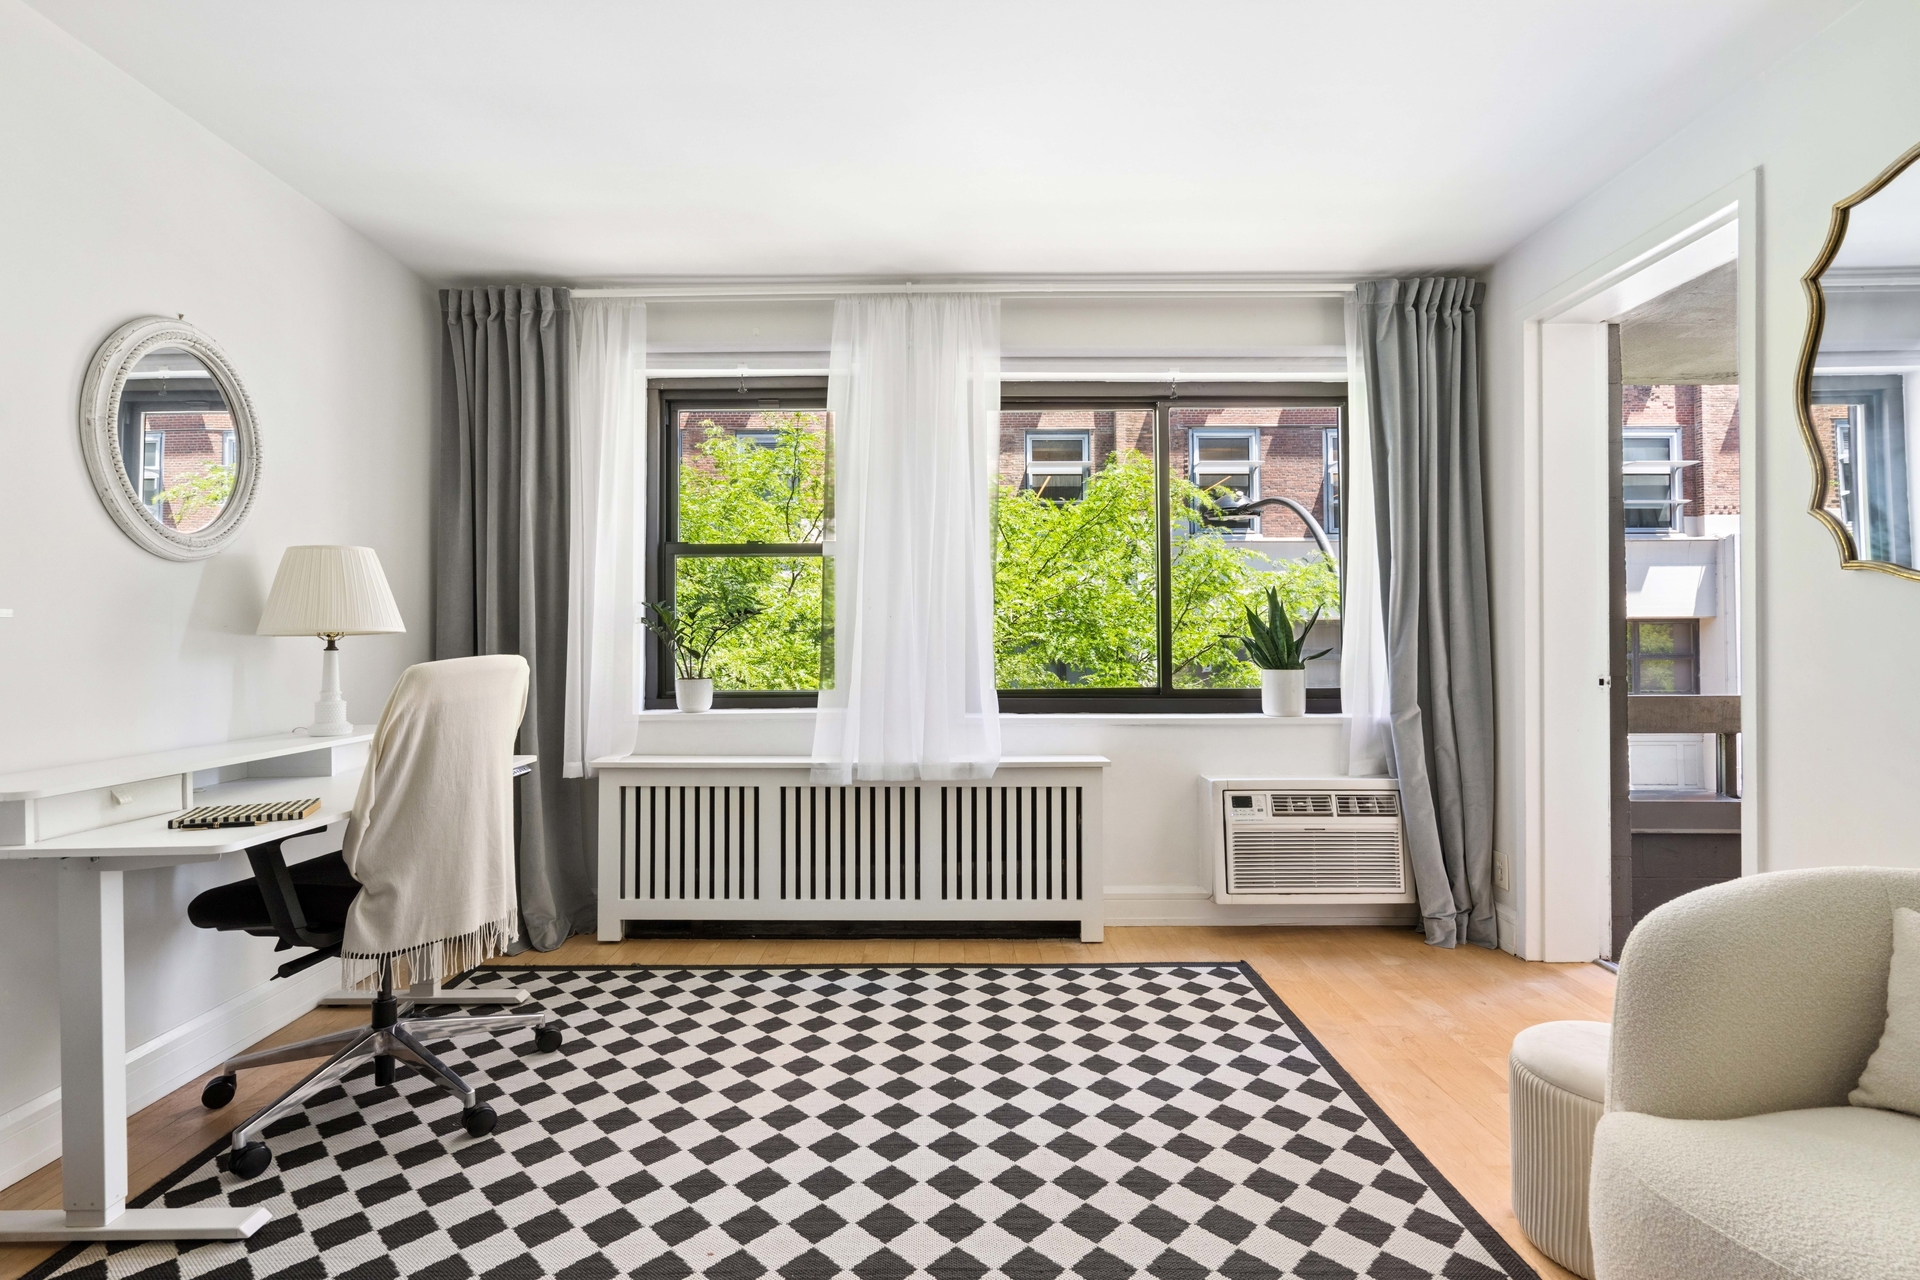
Bright staged living room with a desk, checkerboard rug, and wide curtained windows.
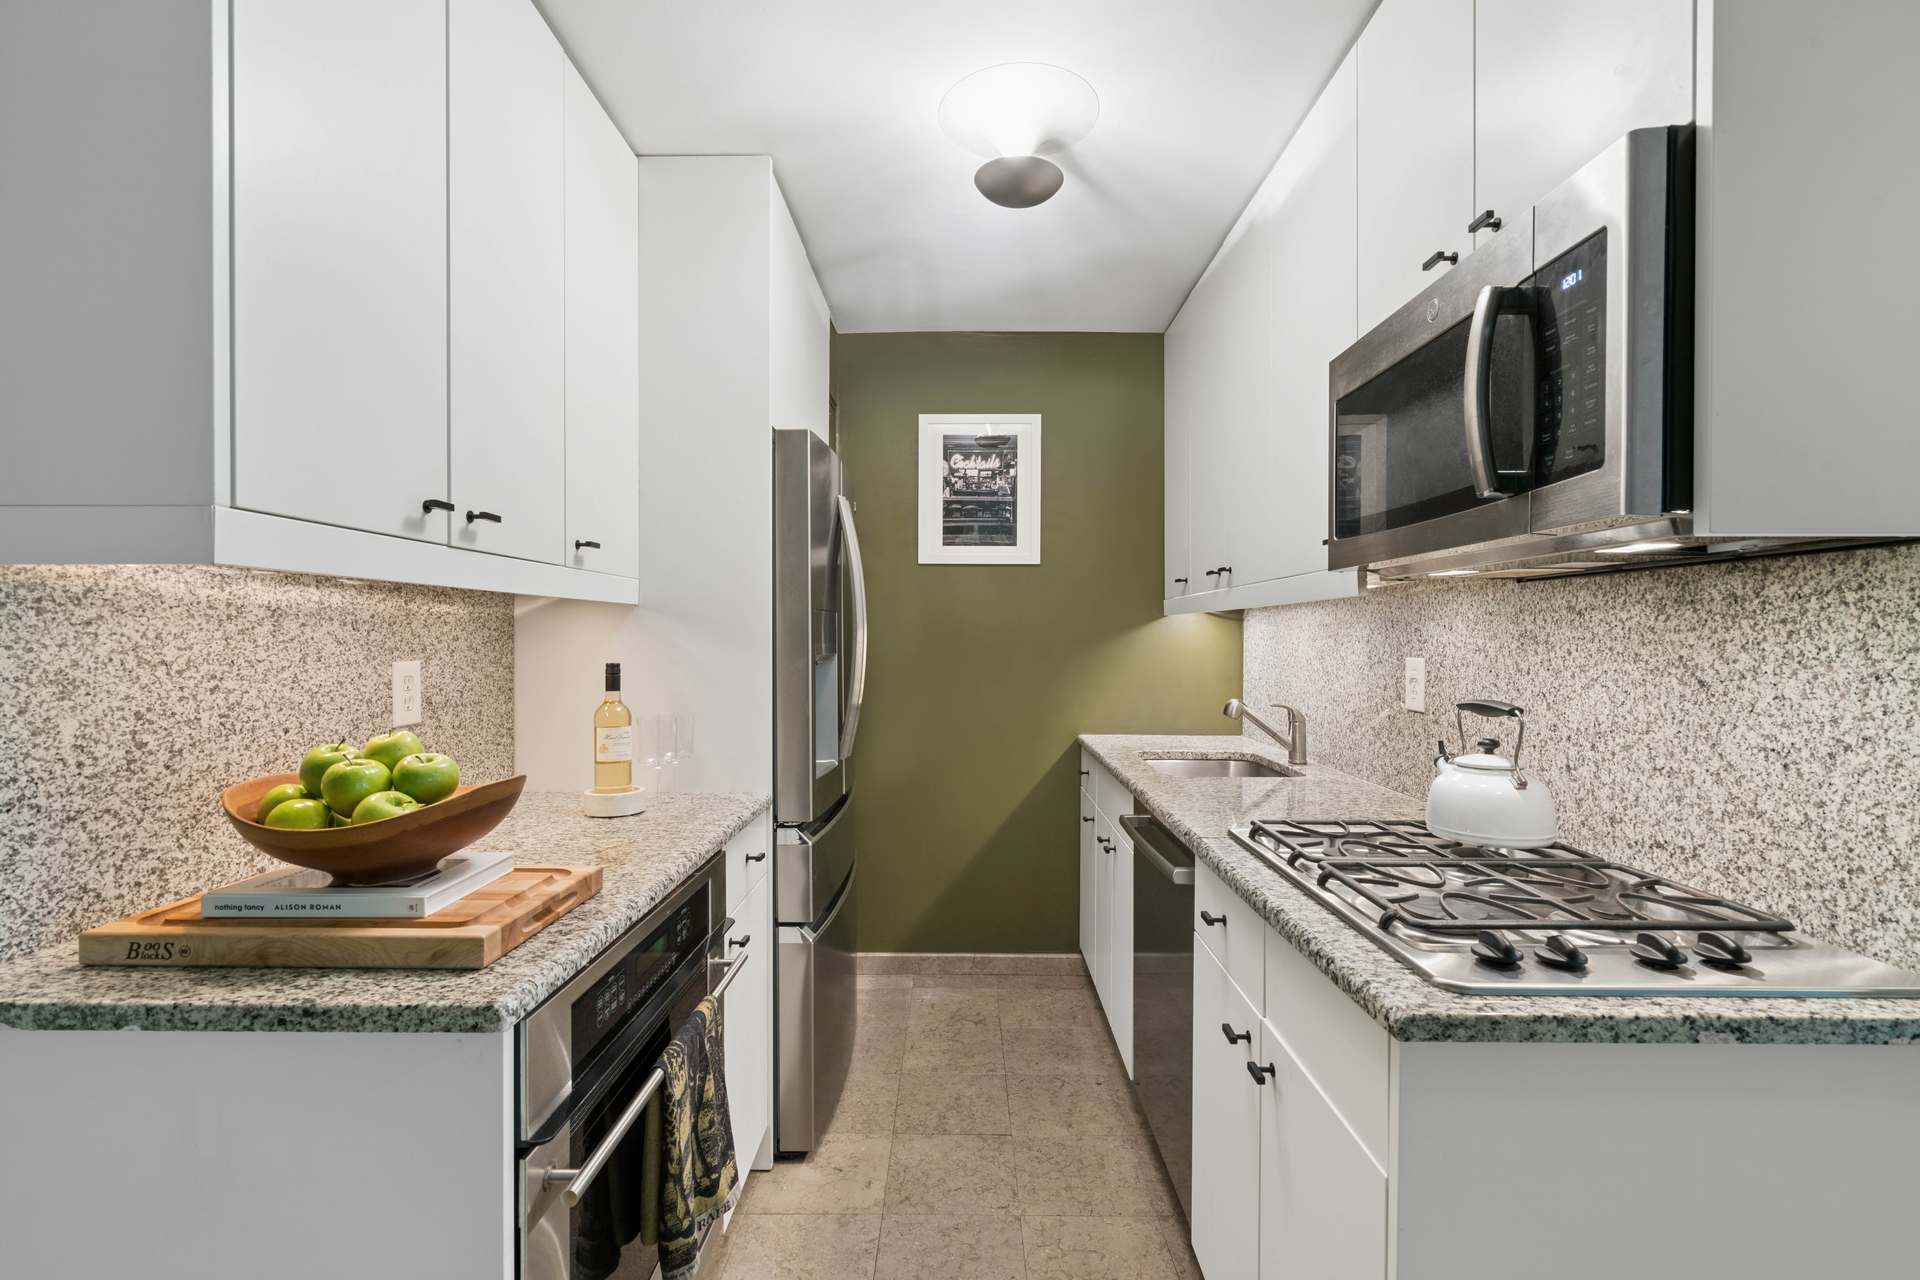
Galley kitchen with white cabinets, granite counters, and stainless steel appliances.
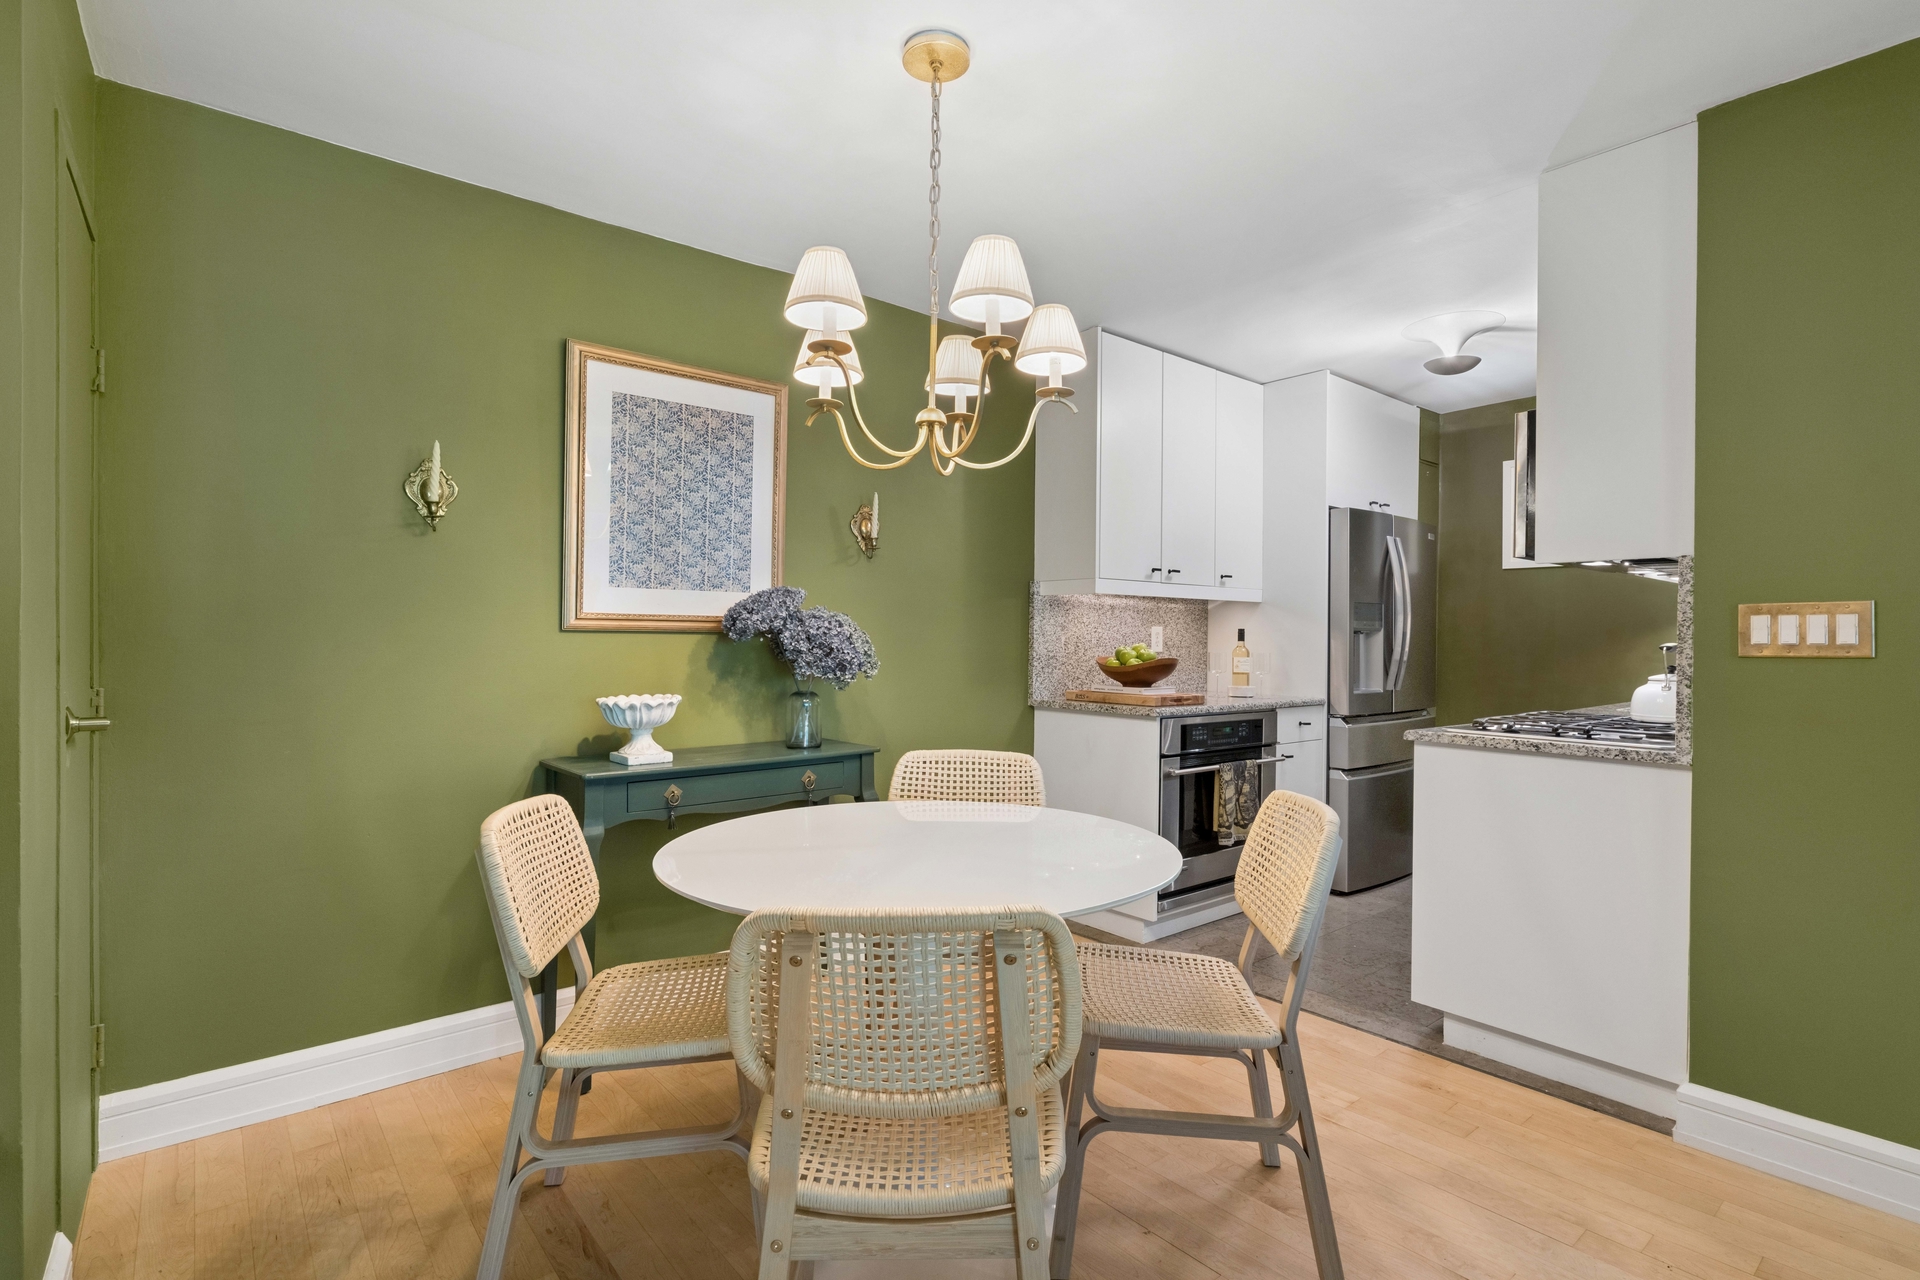
Dining area with a round table beside a modern kitchen, set against olive-green walls.
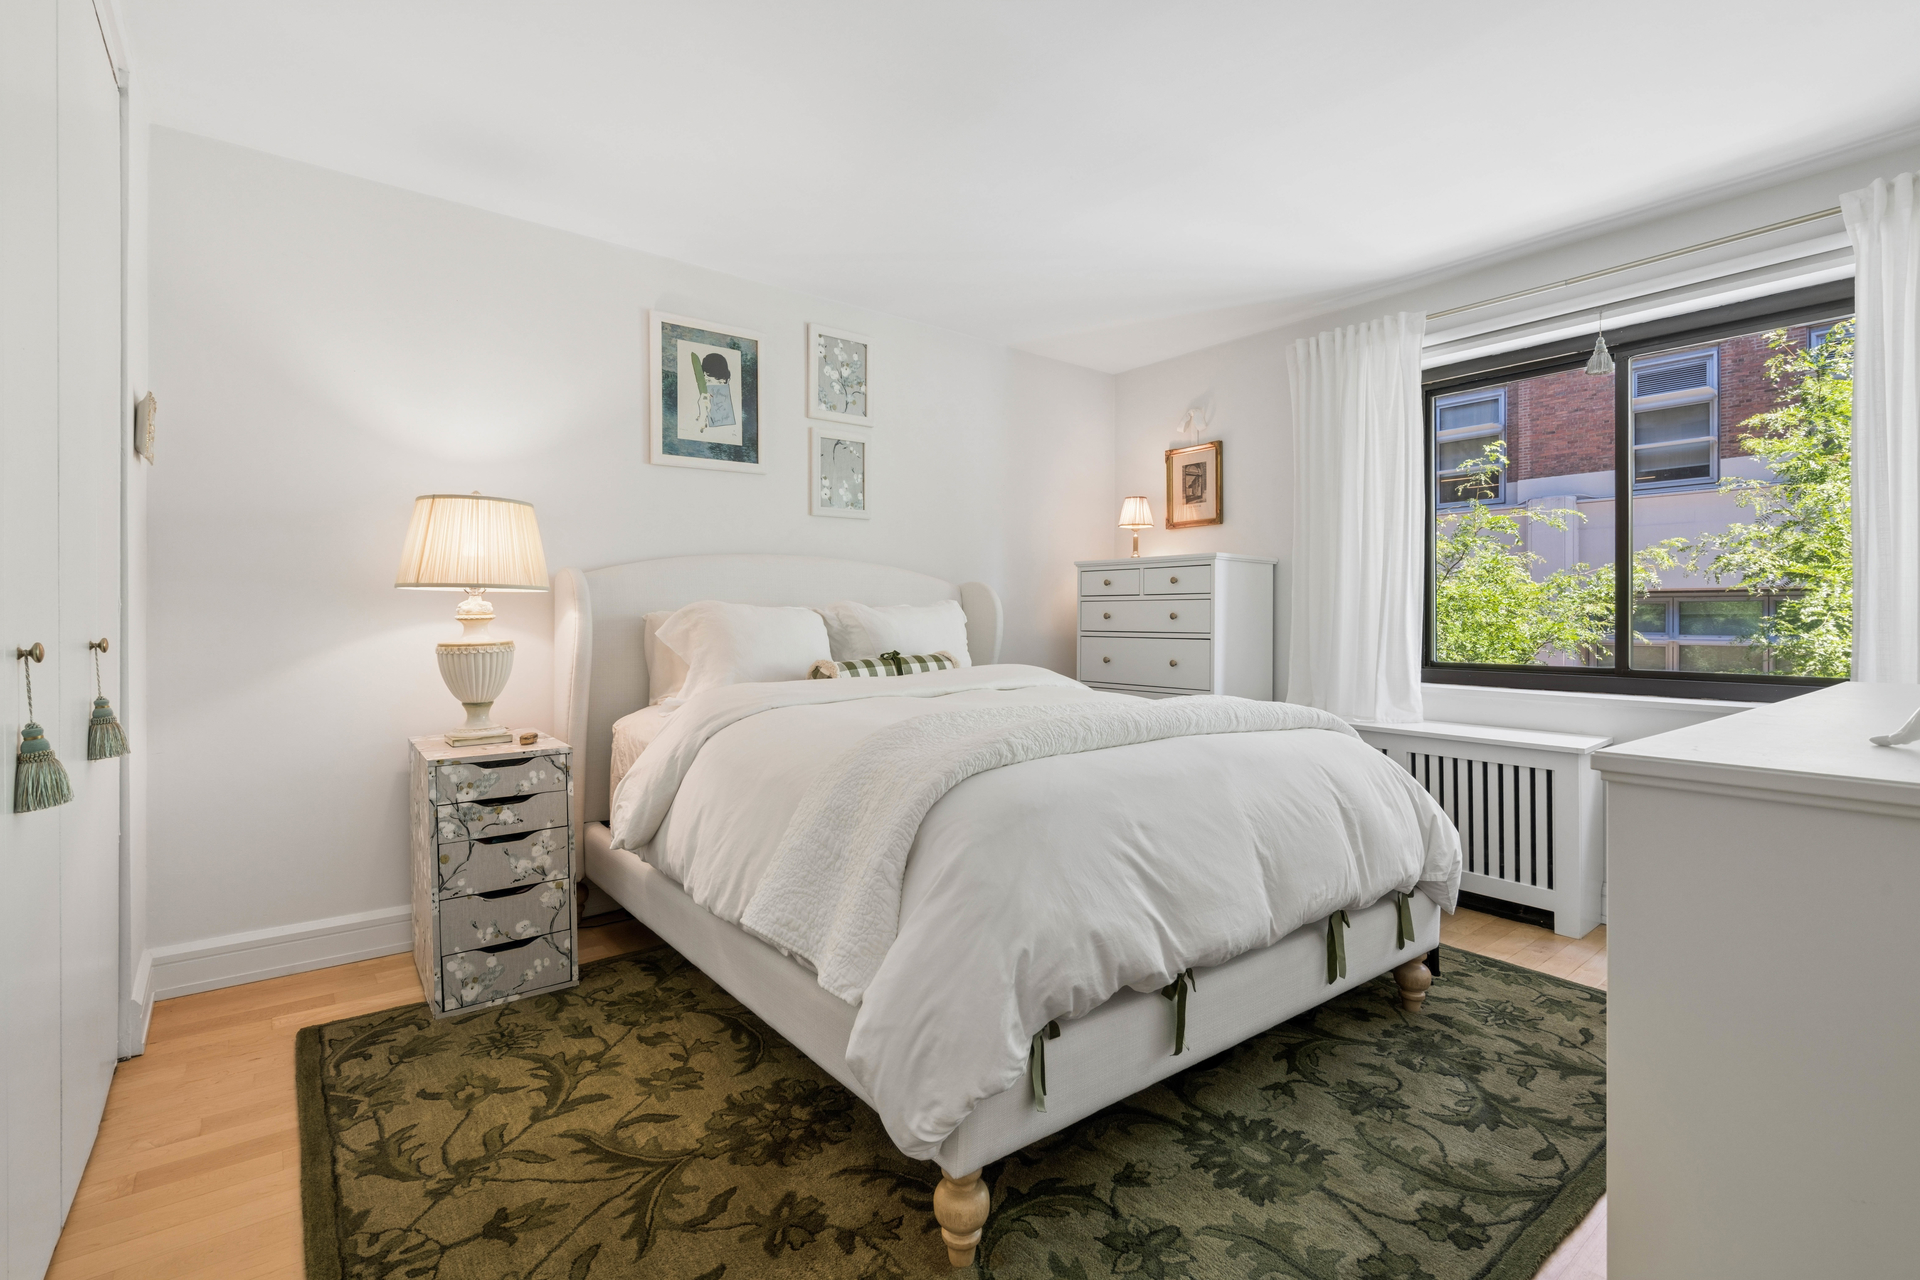
Bright bedroom with a white bed, patterned rug, and large window overlooking trees and neighboring buildings.
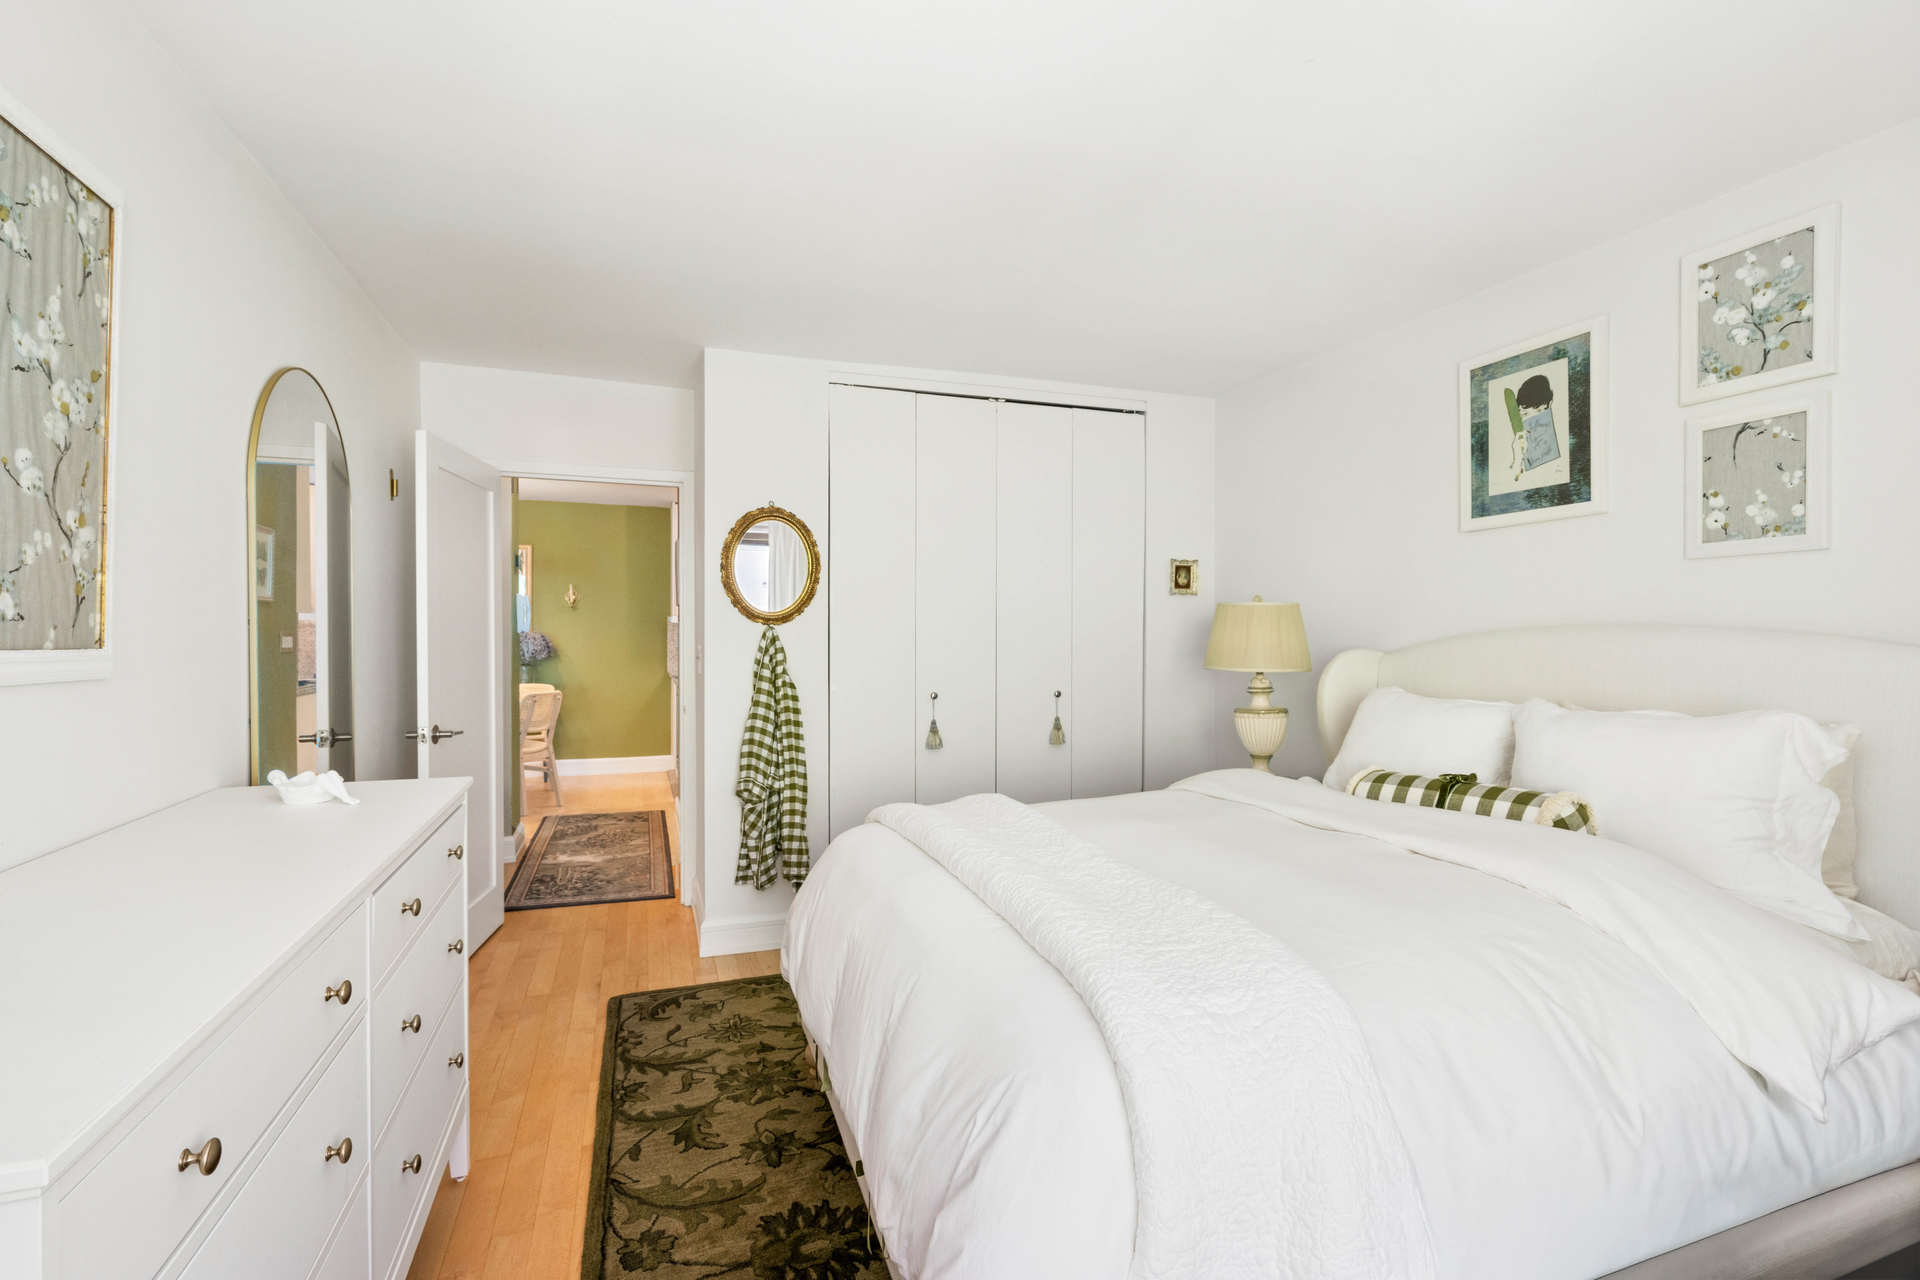
Bright bedroom with a white bed, built-in closets, and a white dresser.
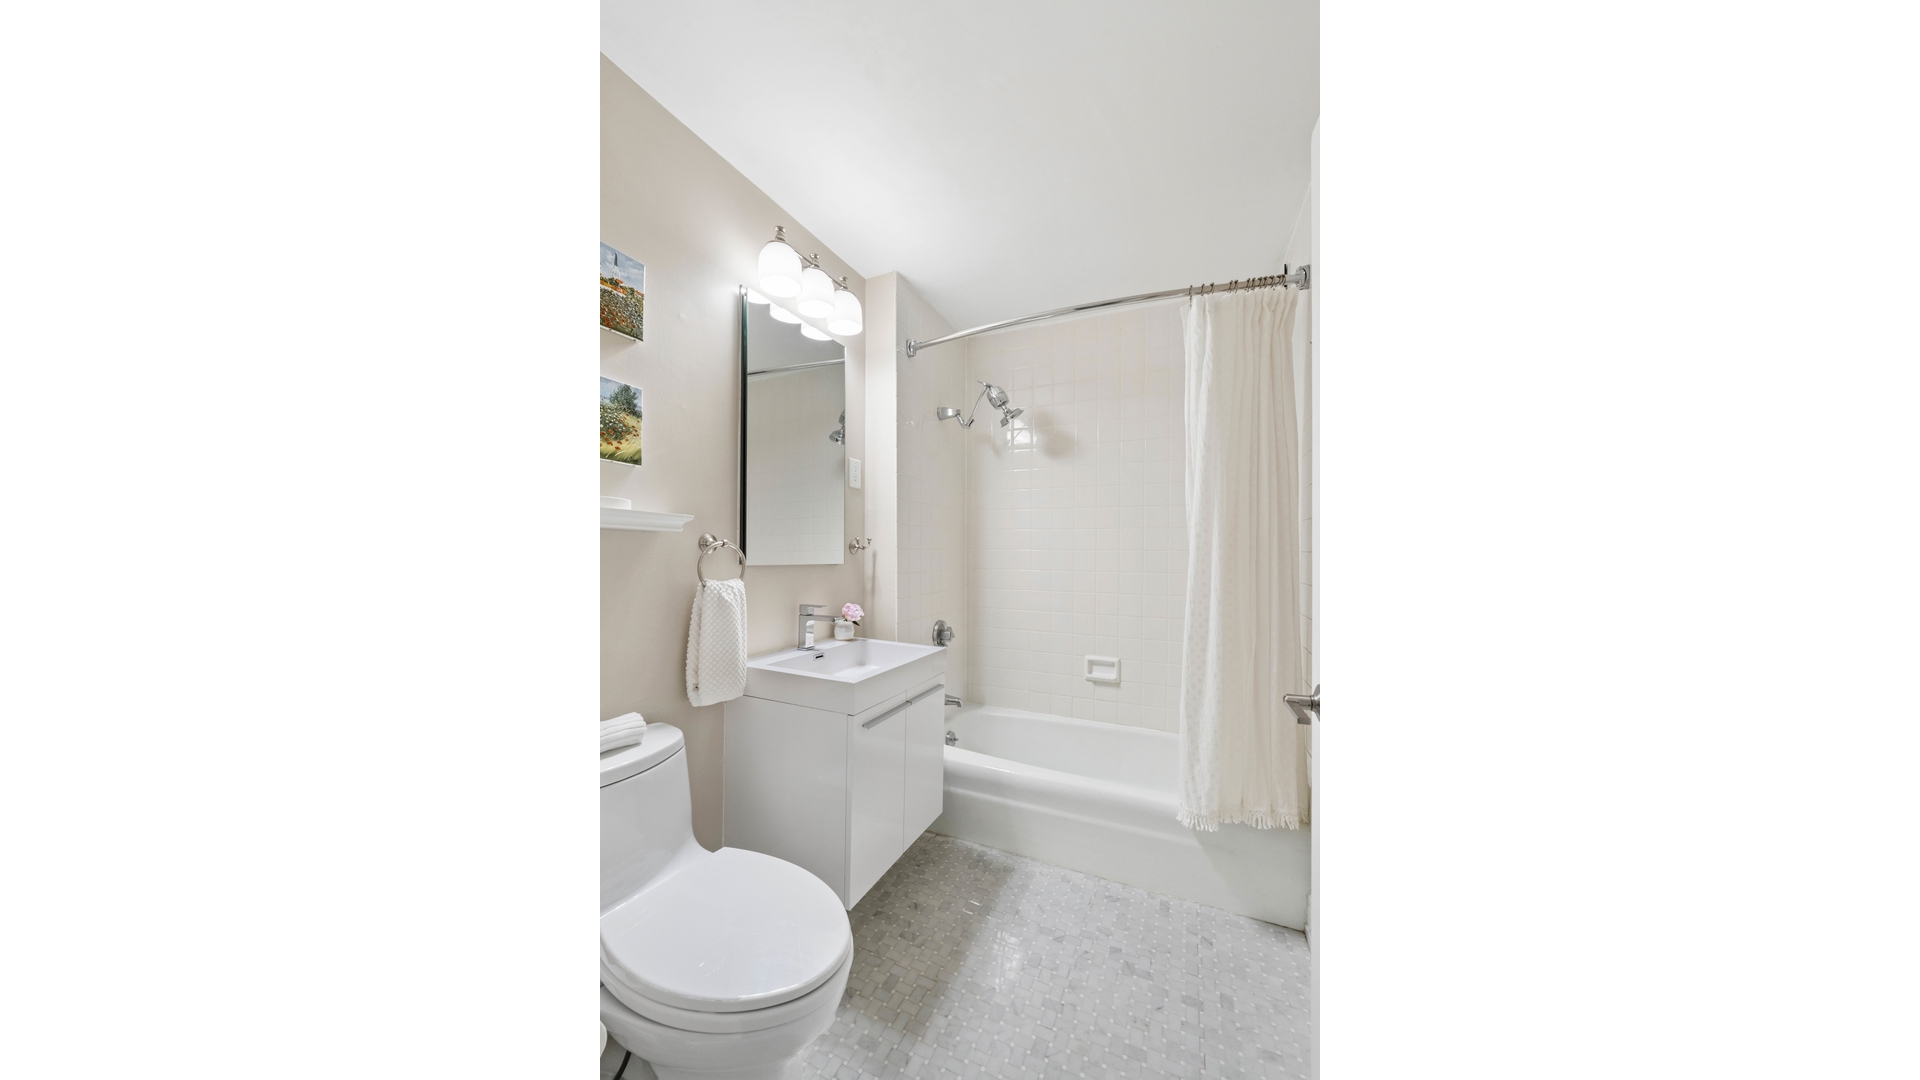
Bathroom with a white vanity, bathtub and shower curtain, and small mosaic tile floor.
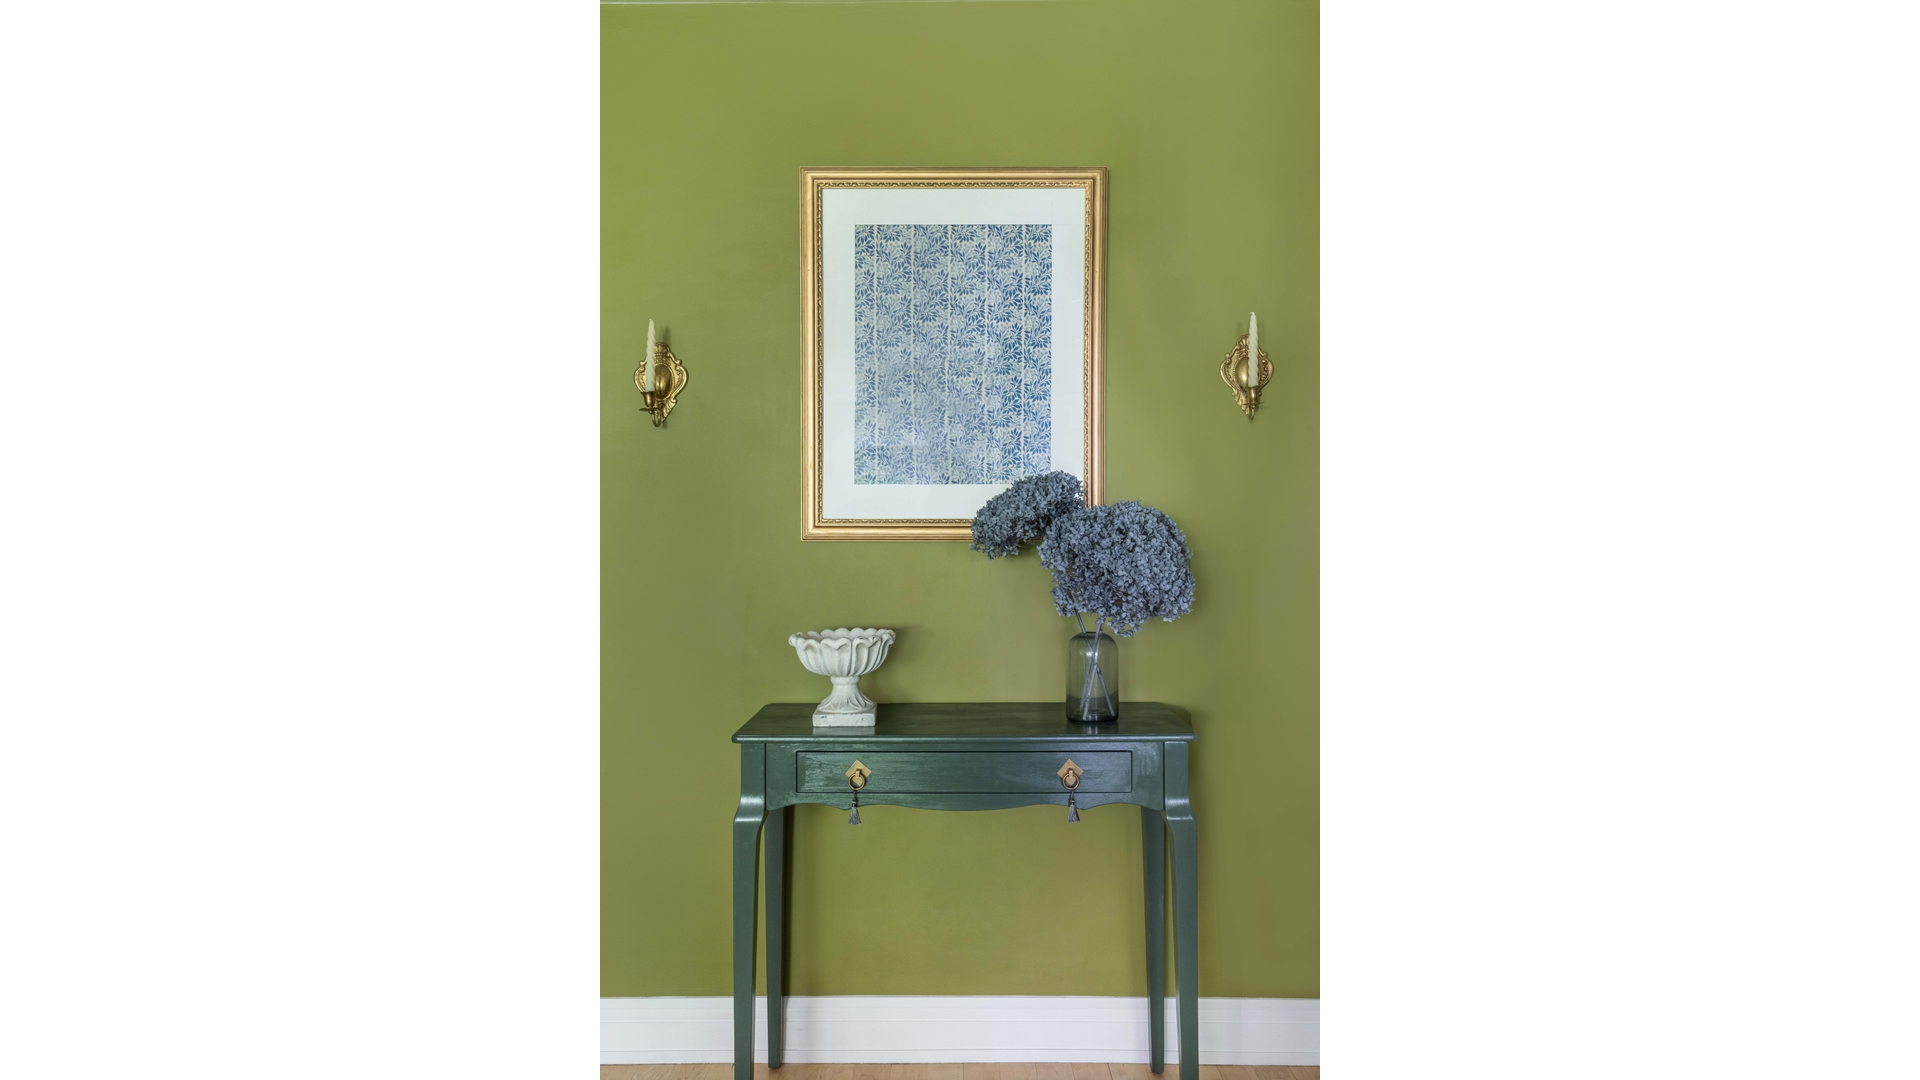
Green interior wall with a console table, framed artwork, brass sconces, and blue flowers.
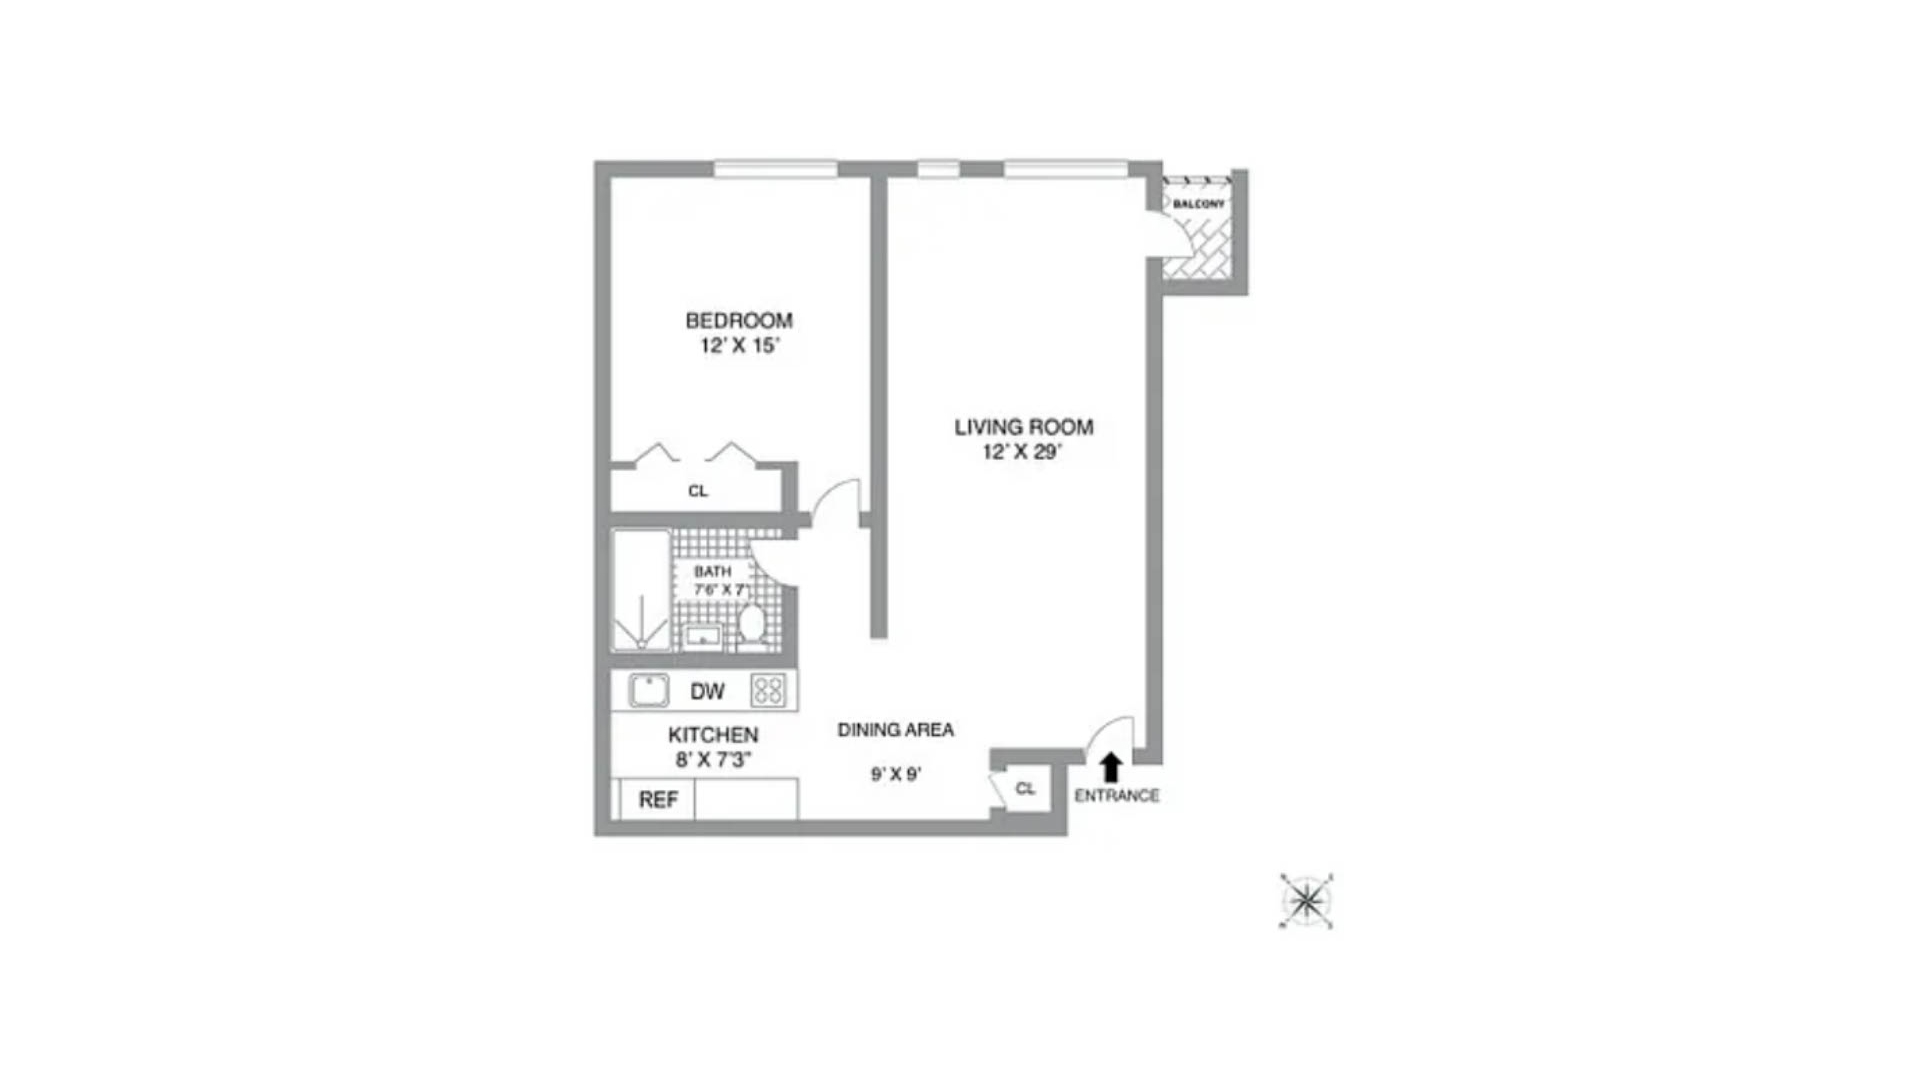
Floor plan showing a one-bedroom apartment with a long living room, dining area, kitchen, bathroom, and balcony.
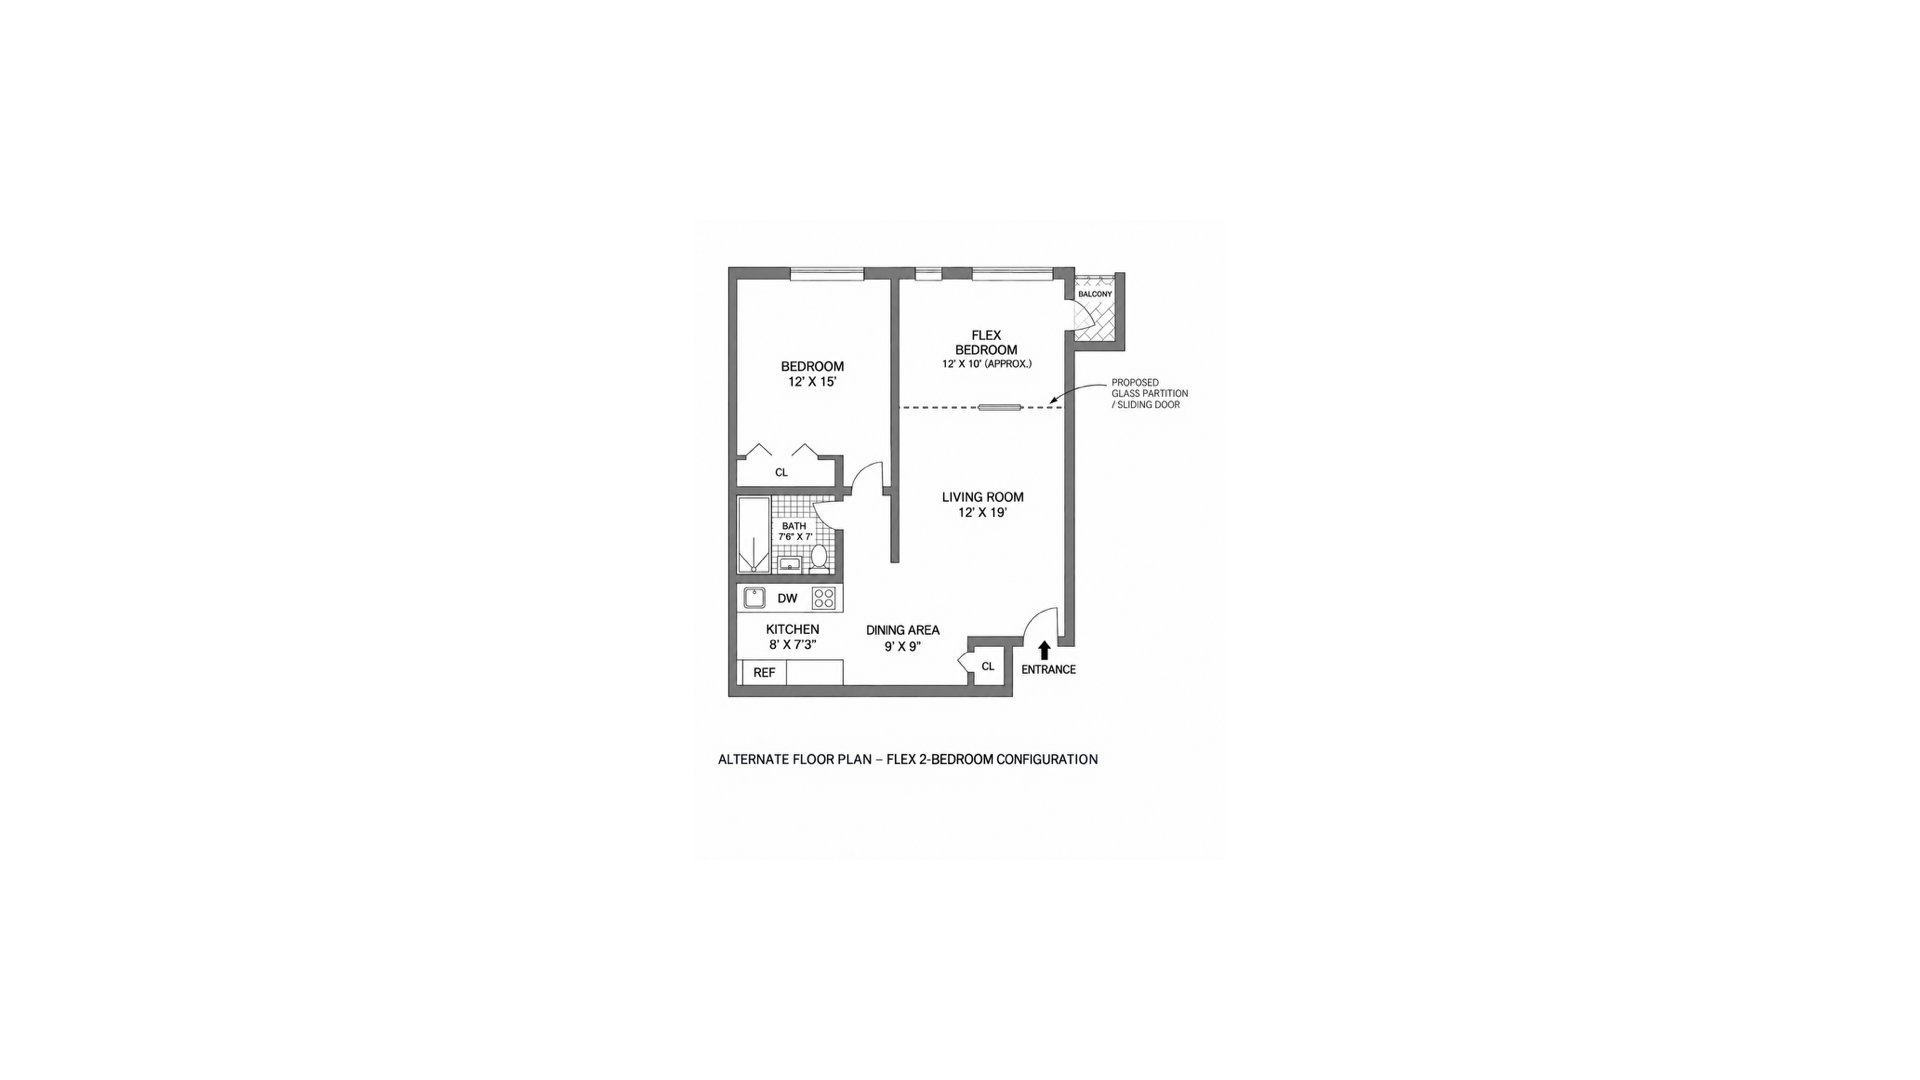
Alternate floor plan for a flex two-bedroom apartment with a balcony.
SEE ALL PHOTOS
Living room with a dark sectional, white lounge chairs, and leafy views through large windows.
Furnished living room with a dark green sectional, white armchairs, and windows overlooking leafy trees.
Furnished living room with a charcoal sectional, white chairs, green accent wall, and desk nook.
Dining area with a round white table, woven chairs, green walls, and an adjoining kitchen.
Bright staged living room with a desk, checkerboard rug, and wide curtained windows.
Galley kitchen with white cabinets, granite counters, and stainless steel appliances.
Dining area with a round table beside a modern kitchen, set against olive-green walls.
Bright bedroom with a white bed, patterned rug, and large window overlooking trees and neighboring buildings.
Bright bedroom with a white bed, built-in closets, and a white dresser.
Bathroom with a white vanity, bathtub and shower curtain, and small mosaic tile floor.
Green interior wall with a console table, framed artwork, brass sconces, and blue flowers.
Floor plan showing a one-bedroom apartment with a long living room, dining area, kitchen, bathroom, and balcony.
Alternate floor plan for a flex two-bedroom apartment with a balcony.
For Sale

85 8TH Avenue 3F

85 8TH Avenue 3F, Manhattan, NY 10011

$750,000

Welcome to this beautifully renovated, move-in ready, oversized one-bedroom home with a private balcony and sunny treetop views. The apartment features a renovated kitchen with granite countertops, full-size stainless steel appliances, and wide-plank solid maple floors throughout.

The expansive 12' x 29' living room opens directly onto the balcony and easily accommodates both living and dining areas. The space can also be configured as a flex two-bedroom, den, home office, nursery, or guest room without sacrificing comfortable living and dining space. See the alternate floor plan for one possible configuration.

The king-sized bedroom overlooks tree-lined West 15th Street toward the Google headquarters, while the renovated bathroom is finished with a woven Carrara marble tile floor and updated fixtures.

Ideally located where Chelsea, the Meatpacking District, and the West Village meet, The Thomas Eddy offers the convenience of a full-service, pet-friendly co-op. Amenities include a 24-hour doorman, live-in superintendent, laundry on every floor, a beautifully landscaped common courtyard, and an in-building garage with parking available for an additional monthly fee. The A, C, E, and L trains are directly downstairs, with the 1, 2, and 3 trains just one block away.

1
bed

1
bath

Furnished living room with a dark green sectional, white armchairs, and windows overlooking leafy trees.

Schedule a Showing

I would love to show you this beautiful property. Please select your preferred date and time below. I'm will be in touch shortly to confirm your appointment.

Schedule a Showing

I would love to show you this beautiful property. Please select your preferred date and time below. I'm will be in touch shortly to confirm your appointment.
Thank you for your interest in 85 8TH Avenue 3F, Manhattan, NY 10011. We are reviewing your request and will be in touch shortly!
Patricia Isen

Patricia Isen

Betsy S. Green

Betsy S. Green

Features & Amenities

Interior

  • total bedrooms1
  • Total bathroom1
  • full bathroom1
  • Laundry room Common On Floor

Area & Lot

  • Status For Sale
  • MLS® IDRLS20103161
  • TypeCo-Op
  • YEAR BUILT1973
  • NeighborhoodChelsea / Flatiron
  • View DescriptionCity Lights, City, Downtown, Skyline

Exterior

  • STORIES6
  • PoolBuilding None
  • AIR CONDITIONINGWall Unit(s)
  • other exterior FeaturesBuilding Courtyard

Financial

  • Sales Price$750,000
  • Maintenance Fee $2,434/mo

Mortgage Calculator

Estimate your monthly mortgage payment, including the principal and interest, property taxes, and HOA. Adjust the values to generate a more accurate rate.
All estimates are provided for informational purposes only. Actual amounts may vary.
$0,000 Your Payment 20 15 65
$0,000 Your Payment

Chelsea / Flatiron

Life in Chelsea is filled with gallery openings, trying new restaurants.

Explore

Work With Patricia

Get assistance in determining current property value, crafting a competitive offer, writing and negotiating a contract, and much more. Contact me today.

Follow Me on Instagram